A modern interpretation of the pitched roof
Building modern pitched roof houses with specialized architects



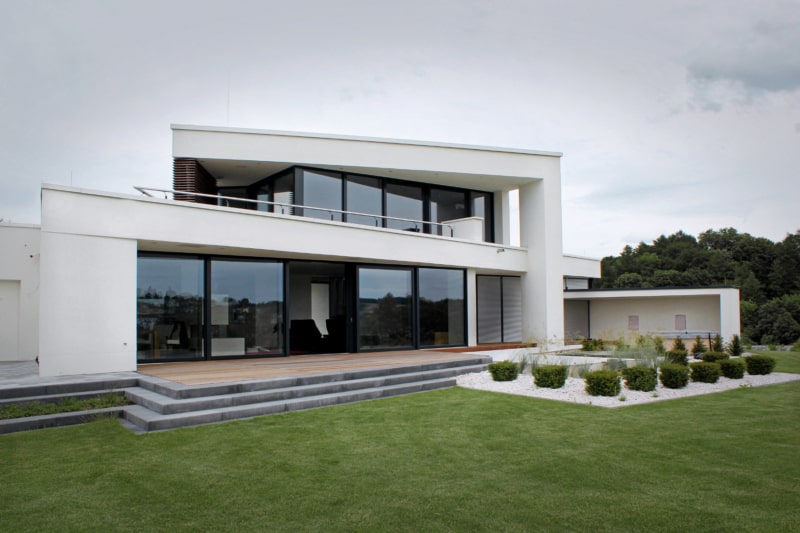
You can be sure that one of our specialties is to present this roof shape in an exceptionally modern way. By countering the obligatory pitched roofs with strong cubic shapes – whether through a dormer window or wall and ceiling panels with a straight look – we succeed in giving this sometimes undesirable roof shape a special charm.
We have more than 20 years of experience
in design, planning & construction of individual unique buildings with pitched roofs.
Your advantages
Ask us about your pitched roof house.
Examples of our unique projects and references with pitched roofs in modern architecture.

Modern pitched roof house in Bad Marienburg
“The development plan with the pitched roof requirement is the only shortcoming of our property. Can you even create something beautiful and modern?” At the end of the first introductory meeting,
The Dr. Lohmann family has lived in this house for 2 years.
In the best case, this leads to a statement from the client: “Although we could also build a flat roof, we now find your designs for pitched roofs even more unique – in our opinion, we have a greater chance of architectural uniqueness than with a flat roof. In addition, we gain a free space in the attic, which we would like to turn into a playroom for our children.”
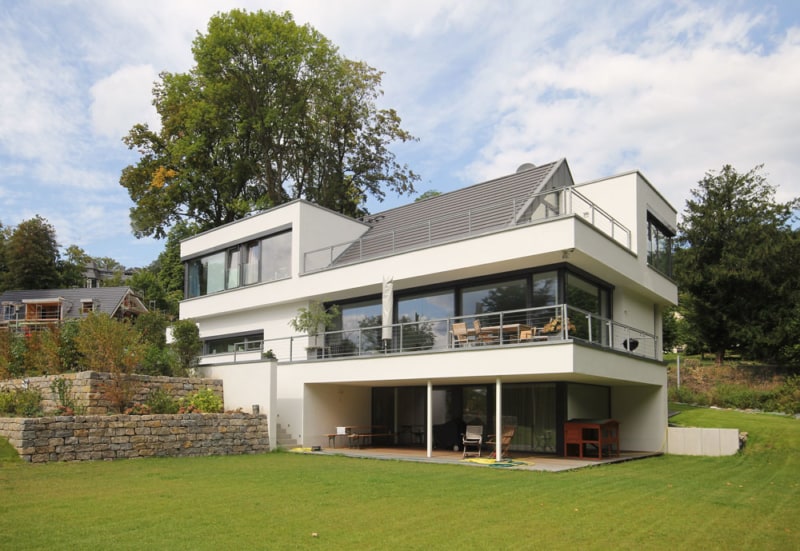
Modern pitched-roof villa on a hillside in Königstein
After the presentation of the design: “…we find it particularly successful that the two large dormers on the corners, from certain angles – the entrance perspective in particular proves this – almost completely conceal the gable roof we did not want (as required in the B-Plan), and the slope of the plot is also very well integrated into the design.”
Kneisel family: The house has been occupied by the family for 6 years.
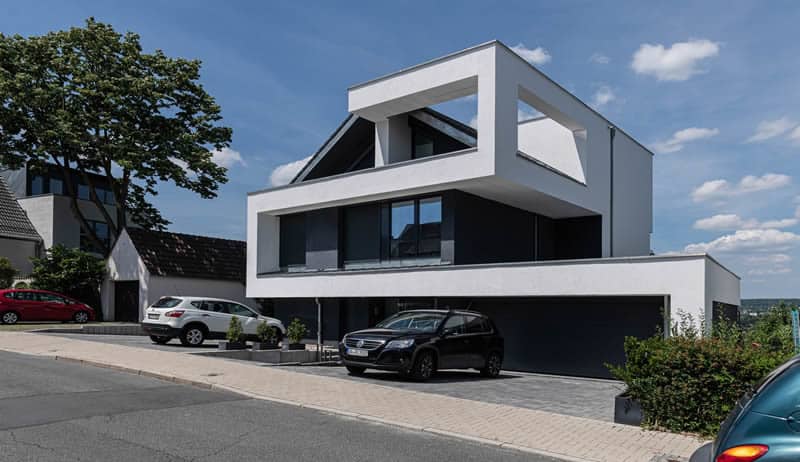
Modern pitched roof house in Schwerdte
“Great class – we were afraid that we wouldn’t like a pointed roof, but they proved that it doesn’t have to be like that and we even have the feeling that it will be particularly beautiful and also quite unusual.”
Mrs. and Mr. Veltum from Schwerdte after handing over the final design (the house has been inhabited for almost 2 years now).
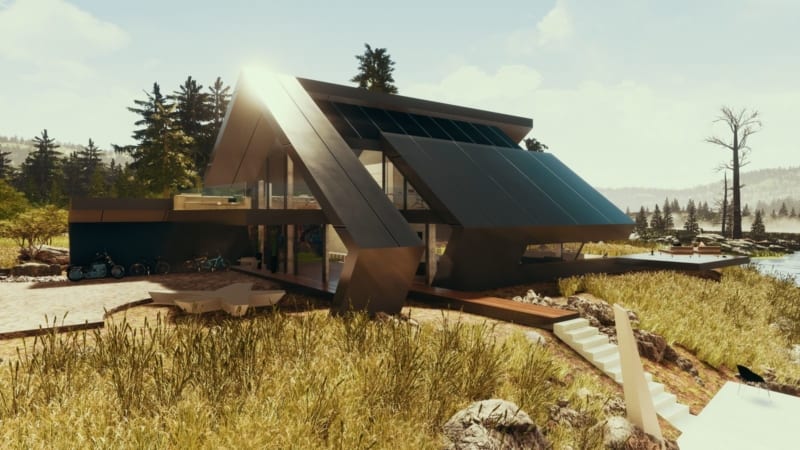
Large repertoire from more than 20 years of design work
– modern pitched-roof houses in sculptural architecture –






Our joint path to your pitched roof house

In over 20 years of teamwork in the development and realization of modern pitched roof houses, we have perfected our performance processes.
Our processes, which have been continuously optimized over the years, ensure that the intuition of the design author quoted at the beginning is also supplemented by all relevant fundamentals.
It doesn’t matter whether it’s a villa, company or public project.


Do you want to build a modern pitched roof house?
Write to us or give us a call: +49 341 4416997
Over 90 completed projects
in Germany, Switzerland, Austria and Mexico.